
Skip to content
Gardenly3D

Gardenly3D Design

Design the whole garden in 2D and 3D.

Turn your ideas into impressive garden plans and 3D designs that help clients picture the result. Shape planting, paths, patios and structures together, with precise tools to refine every detail as the design develops.

Explore all modules
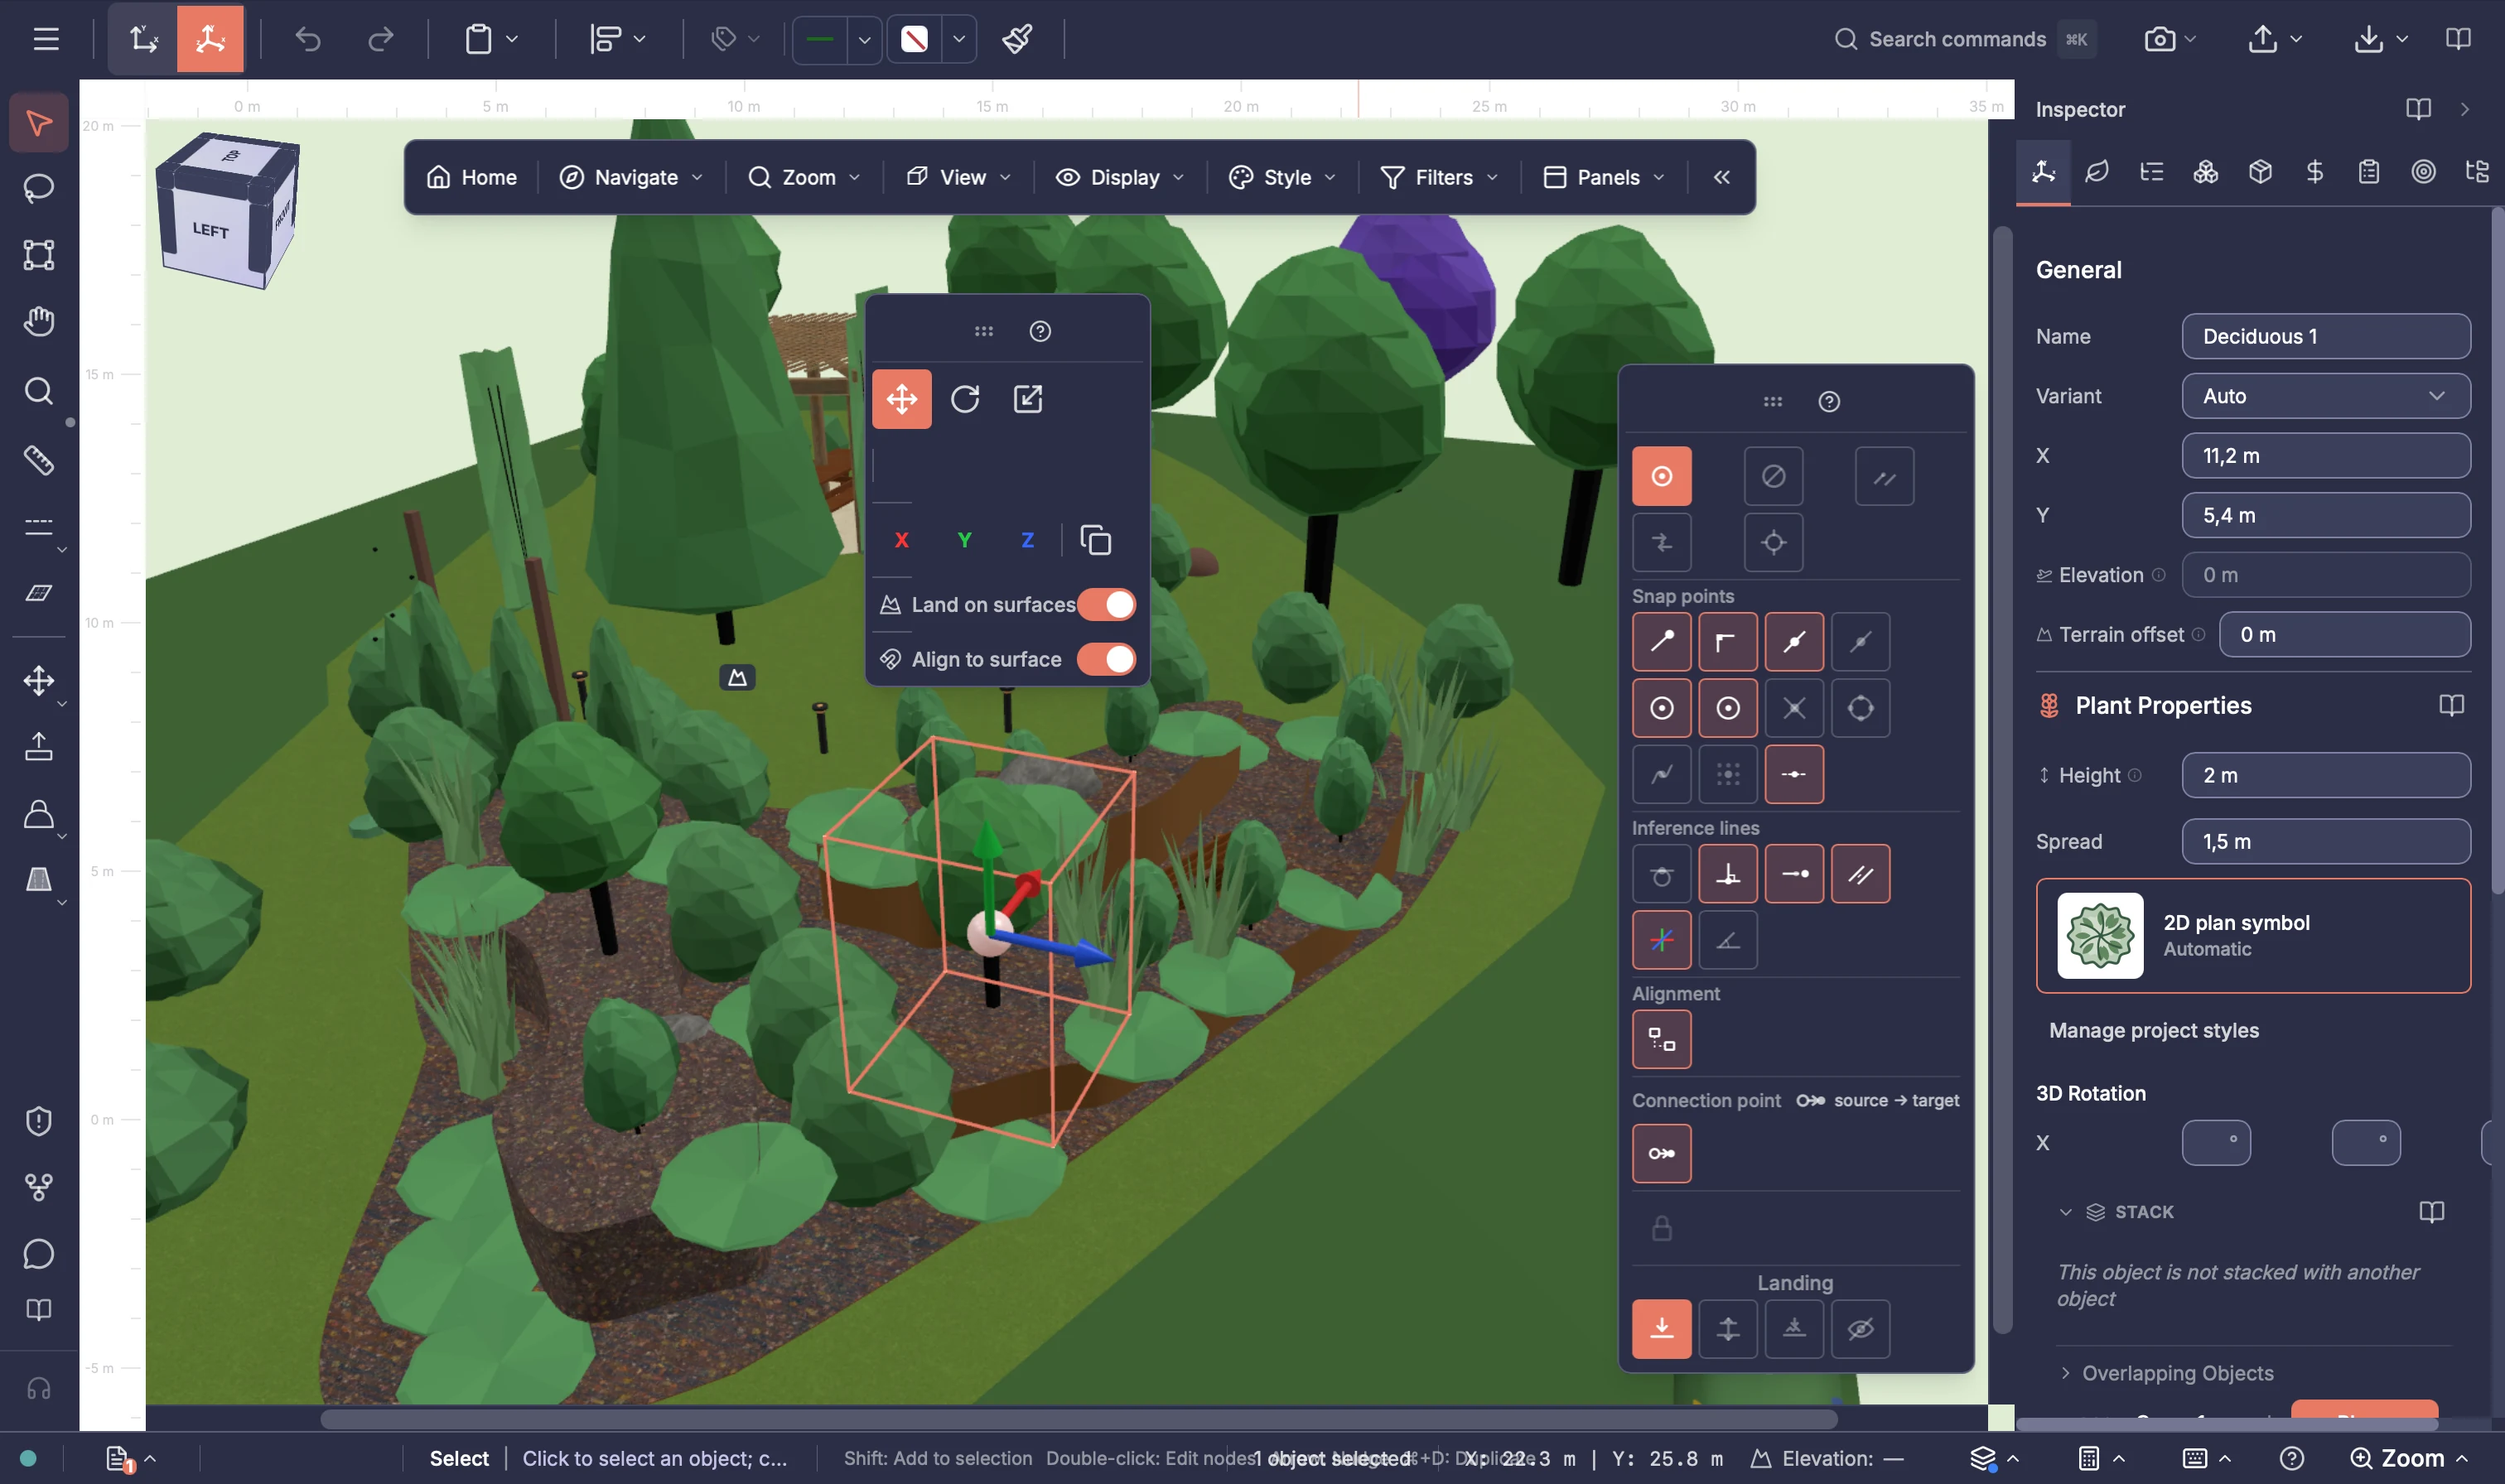
Garden design in the Gardenly3D 3D editor with a selected tree, movement controls and plant properties

A connected garden-design environment

Develop the whole garden from 2D plan to 3D

Bring planting, structures and technical systems into the same drawing. Use precise references as you develop the layout, then refine the same garden in 2D and 3D.

  1. 01

    Lay out the garden

    Develop planting, paths, patios, structures and technical systems together.

  2. 02

    Draw and align precisely

    Snap to points and edges, follow useful alignments and enter exact dimensions.

  3. 03

    Refine in 2D and 3D

    Switch views to develop the layout, height and spatial form without rebuilding the design.

Professional garden design

Spend more time designing. Less time reworking.

Refine your ideas with precise, editable tools, review the whole garden in 2D and 3D, and keep project information close to the design.

Precise and easy to revise

Refine the design without starting again

Draw paths, curves and garden areas with exact dimensions. Use snapping, alignment references and guides to place details, then adjust points and curve handles as the design evolves. Spend your attention on the garden layout while the drawing tools help you maintain precision.

In practice

  • Exact dimensions and alignment references
  • Editable paths, curves and garden areas
  • Measurements and annotations kept with the plan

Made for the whole garden

Judge planting and built elements together

Develop planting, paths, patios, structures and technical systems in the same design. Switch between 2D and 3D to review the layout, height and spatial form, then refine what needs to change. See how the elements work together instead of developing them in separate drawings.

In practice

  • Planting, hardscape and technical systems together
  • 2D and 3D views of the same design
  • Editable heights, forms and structure details

One connected project

Let design objects carry more than geometry

Keep comments and project tags with drawing objects, and add installation notes and labelled web links to relevant product objects. Bring standard and custom specifications from linked catalog products into the same context. Connect these details with goals, project management tasks and pricing to keep decisions and practical information close to the design.

In practice

  • Comments and project tags kept with drawing objects
  • Product specifications, installation notes and labelled web links
  • Connections to goals, project management tasks, products and prices

Capability detail

Design capabilities

Create and place

Build the garden layout with drawing tools, planting and dedicated garden objects, then add measurements and notes to explain the plan.

Plant Intelligence Center

Look a plant up by name before placing it, list every plant in the design with its catalog price, and see how the planting works through the year.

3D design

Develop height, shape and structure in 3D, using editable forms and direct editing tools to refine the garden as your ideas evolve.

Structure Editor

Assemble and refine posts, beams, rafters, panels and other structure components in a guided 3D workspace.

Materials and surfaces

Choose surface classes, colours and material textures that help communicate the character of the garden in plans and 3D views.

Modify

Revise and repeat existing design elements rather than drawing everything again, using editing and arrangement tools suited to the task.

Precision and organisation

Position details with snapping, guides and measurements, and use layers and tags to keep complex drawings easier to navigate.

Canvas navigation

Explore the drawing and the 3D garden from the viewpoint that helps you assess the design. Pan, zoom, choose a viewing position or move through the garden at eye level.

References, import and export

Bring useful reference material into the drawing and prepare supported output for sharing or continued work in other tools.

Connected project information

Keep object notes, tags and relevant product details alongside links to goals, project management tasks and pricing, so the information behind a design element stays easy to find.

Design power

Check the design. Automate repeatable work.

Give more attention to design decisions. Use Design Rules to find issues and GardenlyScript to reduce repetitive work, with control over what is checked and when automation runs.

Questions about 2D & 3D Design

Do I need to rebuild my plan to work in 3D?
No. The 2D and 3D views work with the same garden design. Switch between them to refine the layout, planting and spatial form.
Can I draw using exact measurements?
Yes. Use dimensions, snapping, alignment references and numeric input when positions, lengths or angles need to be precise. Metric and imperial units are supported.
Can I start from an existing plan or reference image?
Yes. Bring supported images and PDFs into the drawing as reference underlays, then position and scale them to guide your design. For suitable raster images, Smart Trace can turn selected contours into editable paths that you can inspect and refine.
Can I design planting, structures and technical systems together?
Yes. Work with plants, hedges and planted areas alongside paths, patios, walls and garden structures. Lay out lighting, irrigation and drainage in the same drawing, so you can review how these elements fit together instead of developing them in separate files. The Plant Intelligence Center reads the same plants, hedges and planted areas to show their needs, flowering, care and catalog prices.
Can I walk through the proposed garden in 3D?
Yes. Choose where to stand and which way to look, then explore the garden at eye level. Adjust movement speed and eye height, switch between walking and flying, and save viewpoints you want to revisit. This helps you judge views, enclosure and the experience of moving through the design.
Can I prepare material to explain the design to clients?
Yes. Add dimensions and notes to the plan and export supported images and drawing graphics. Use Garden Presentation for presentation images, slideshows and drone flights, and the Document Center for project reports. Share selected images, slideshows and reports through the Client Review Portal for feedback. Export drone-flight videos and send them separately.
Do I need to install Gardenly3D on each computer?
Gardenly3D runs in a supported browser on a modern computer. Your projects are stored in the cloud, so you can sign in on another supported computer and continue working without transferring local project files.
How are Design Rules different from design automation?
Design Rules check the design against configured conditions and report issues for you to review. GardenlyScript workflows carry out repeatable design actions when you choose to run them.

Explore the complete Design module

View all modules