Skip to content
Gardenly3D

Garden design software for professionals.

Design in 2D and 3D, develop planting plans, and keep costs, documents and client presentations together in one cloud workspace.

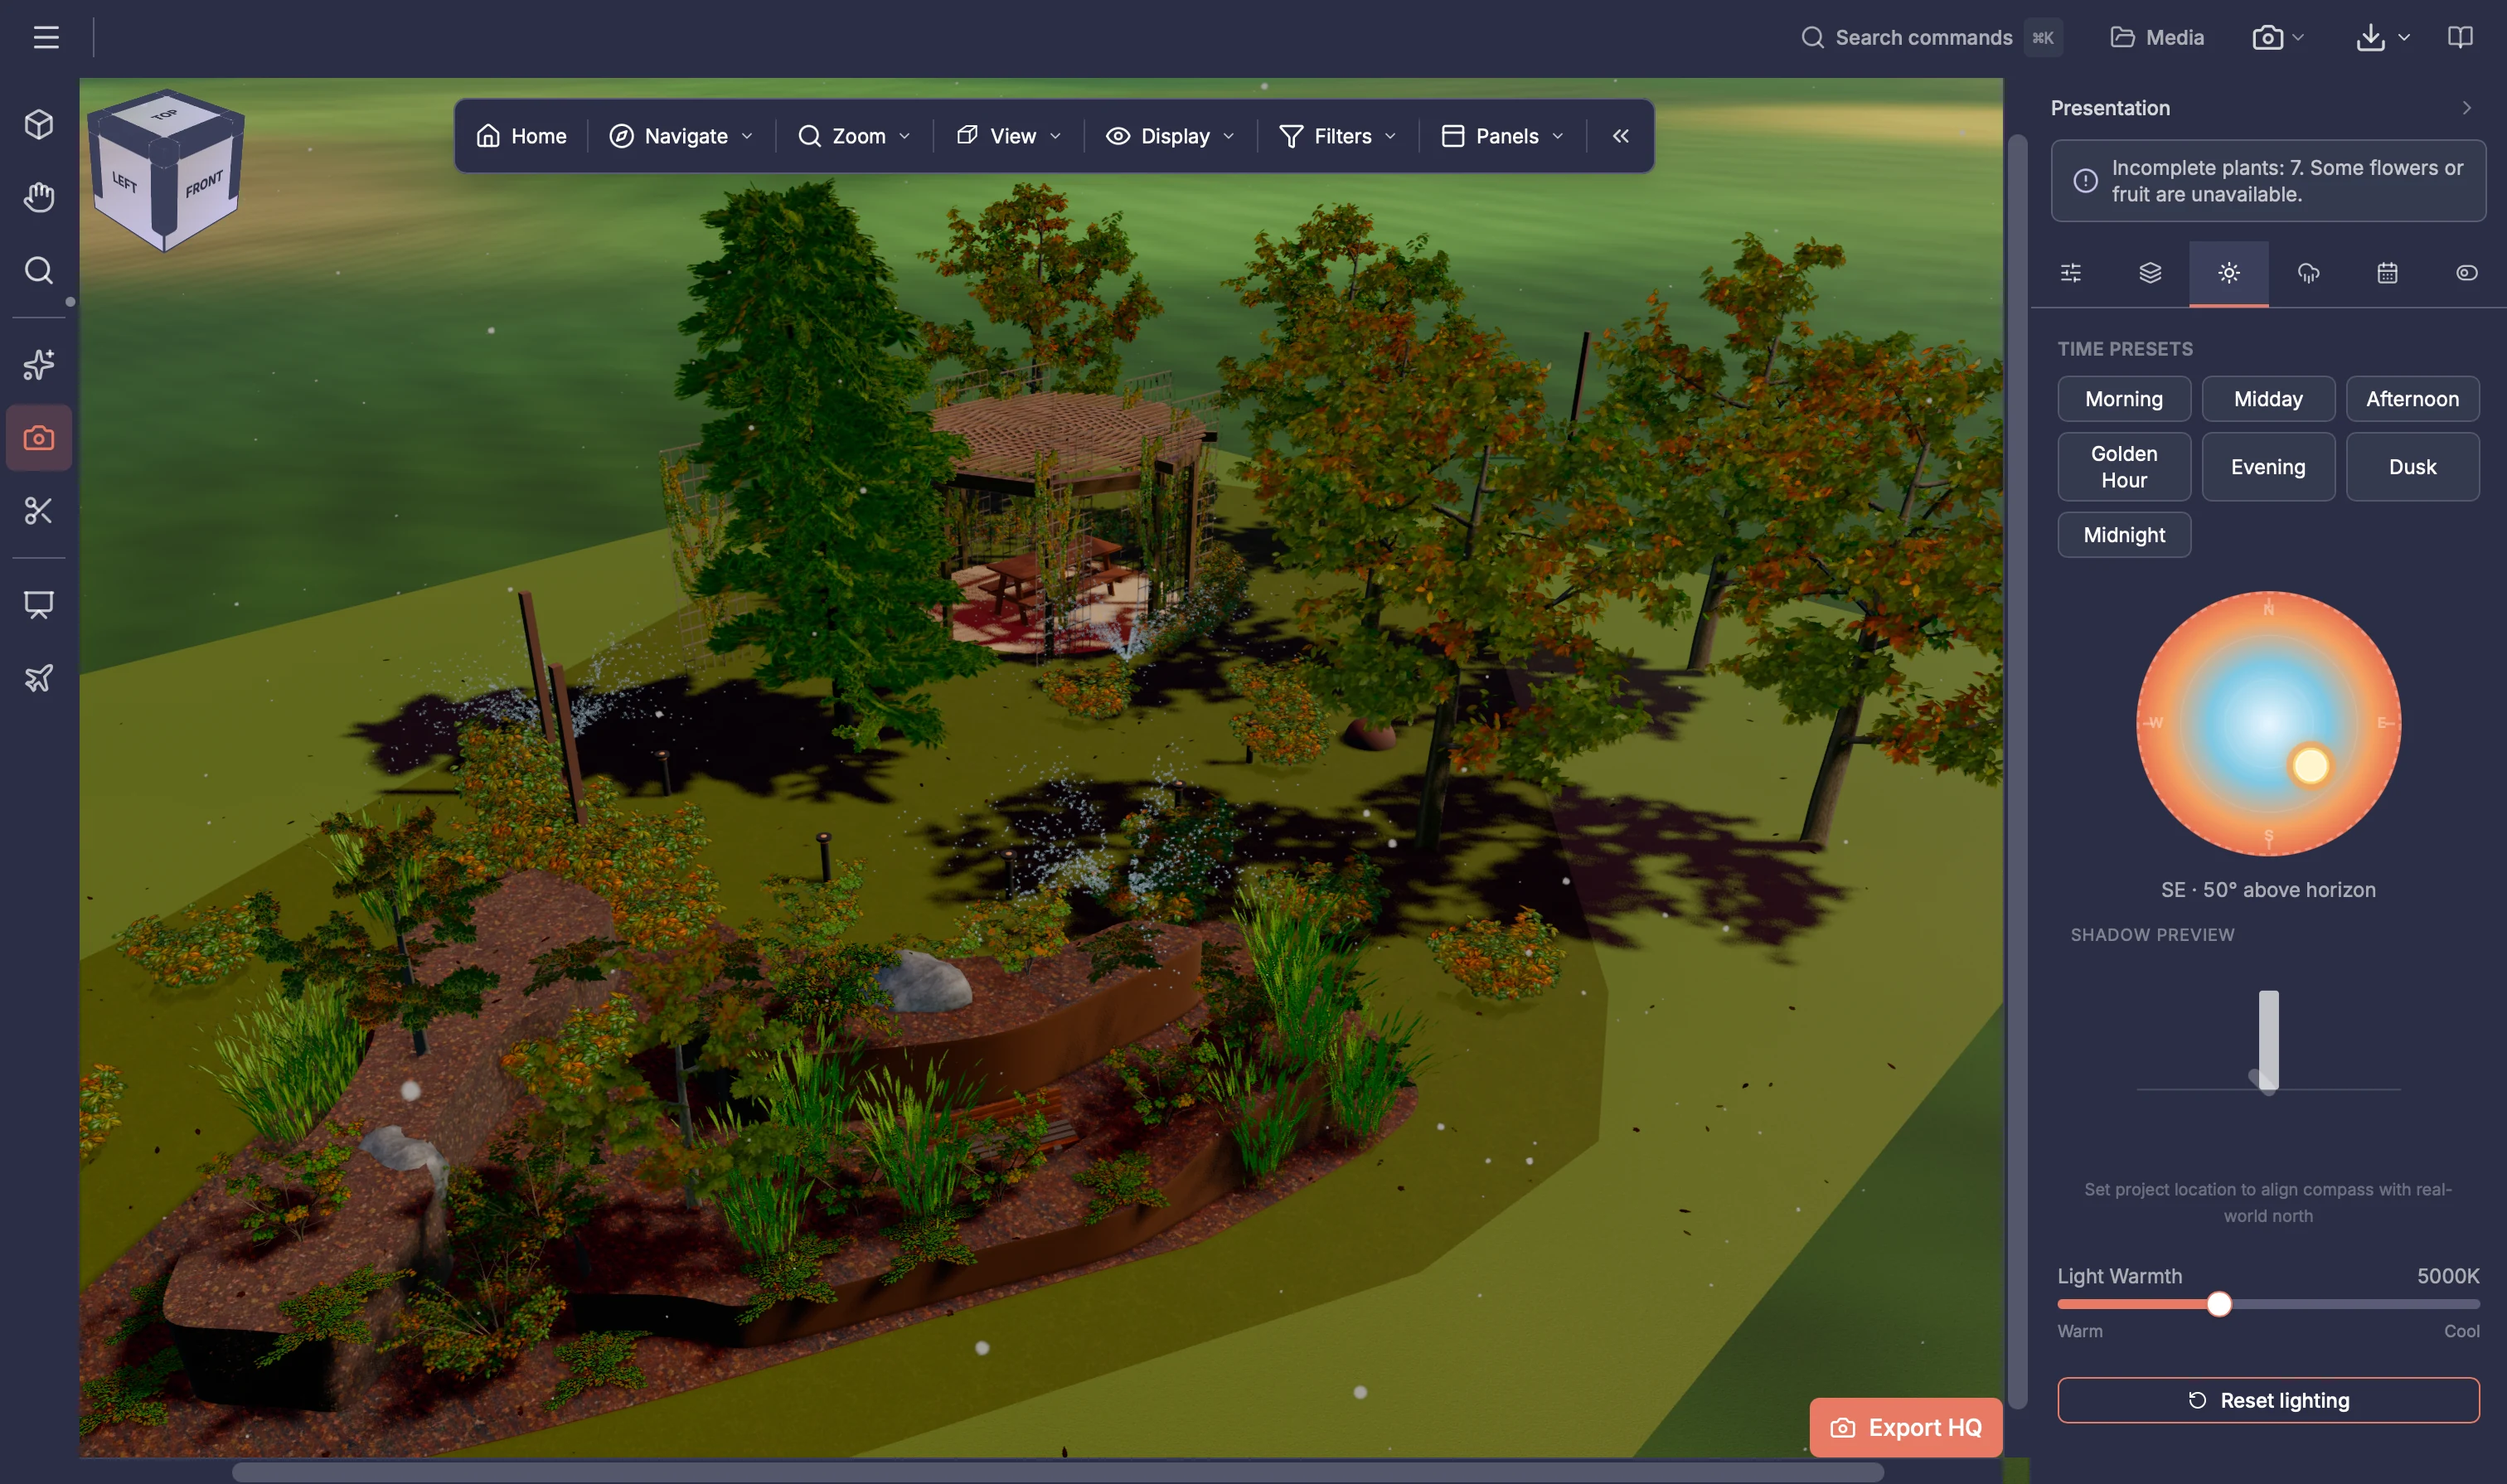
Garden design with planting and sunlight controls in Gardenly3D
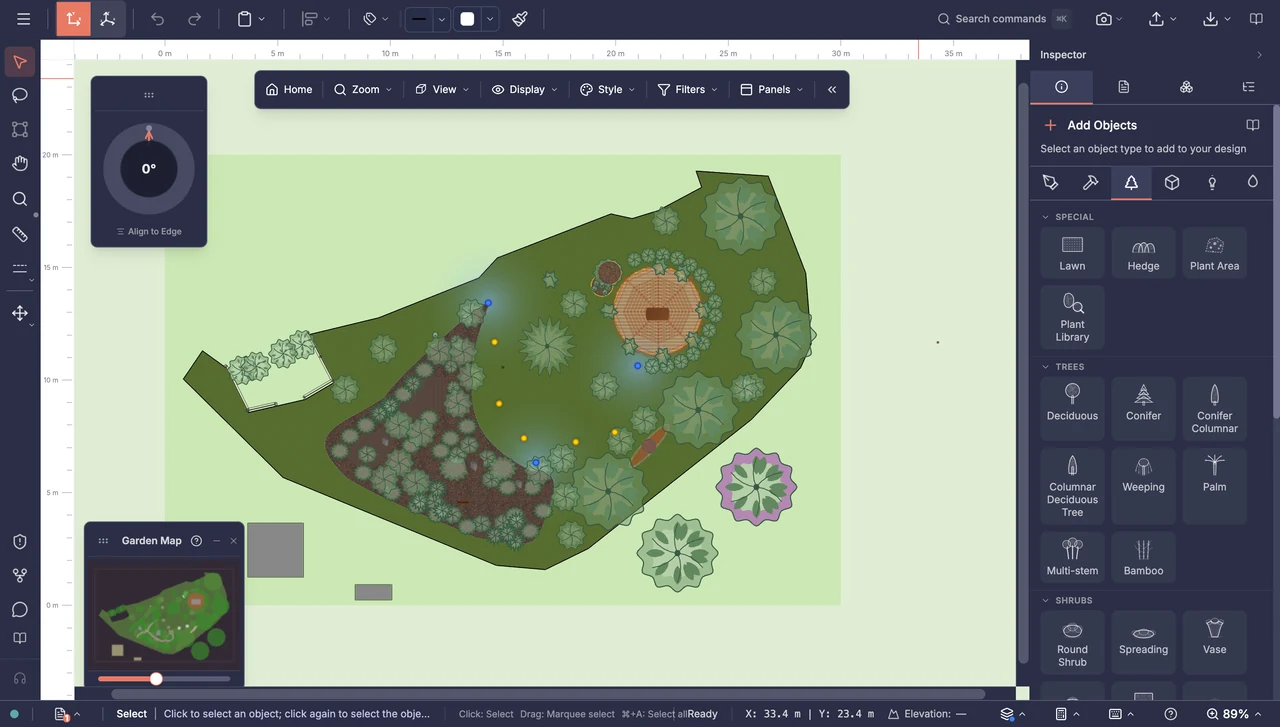
The garden drawing in the Gardenly3D 2D editor
1,600+
material textures
24
languages
Your project, in the cloud
Work from anywhere and collaborate with your team in one cloud workspace.

Before, during and beyond design

Three project phases. One connected garden.

Understand the site, develop the design and present it to clients. Keep plans, planting, costs and project details together at every stage.

Explore all features

Phase 01Before design

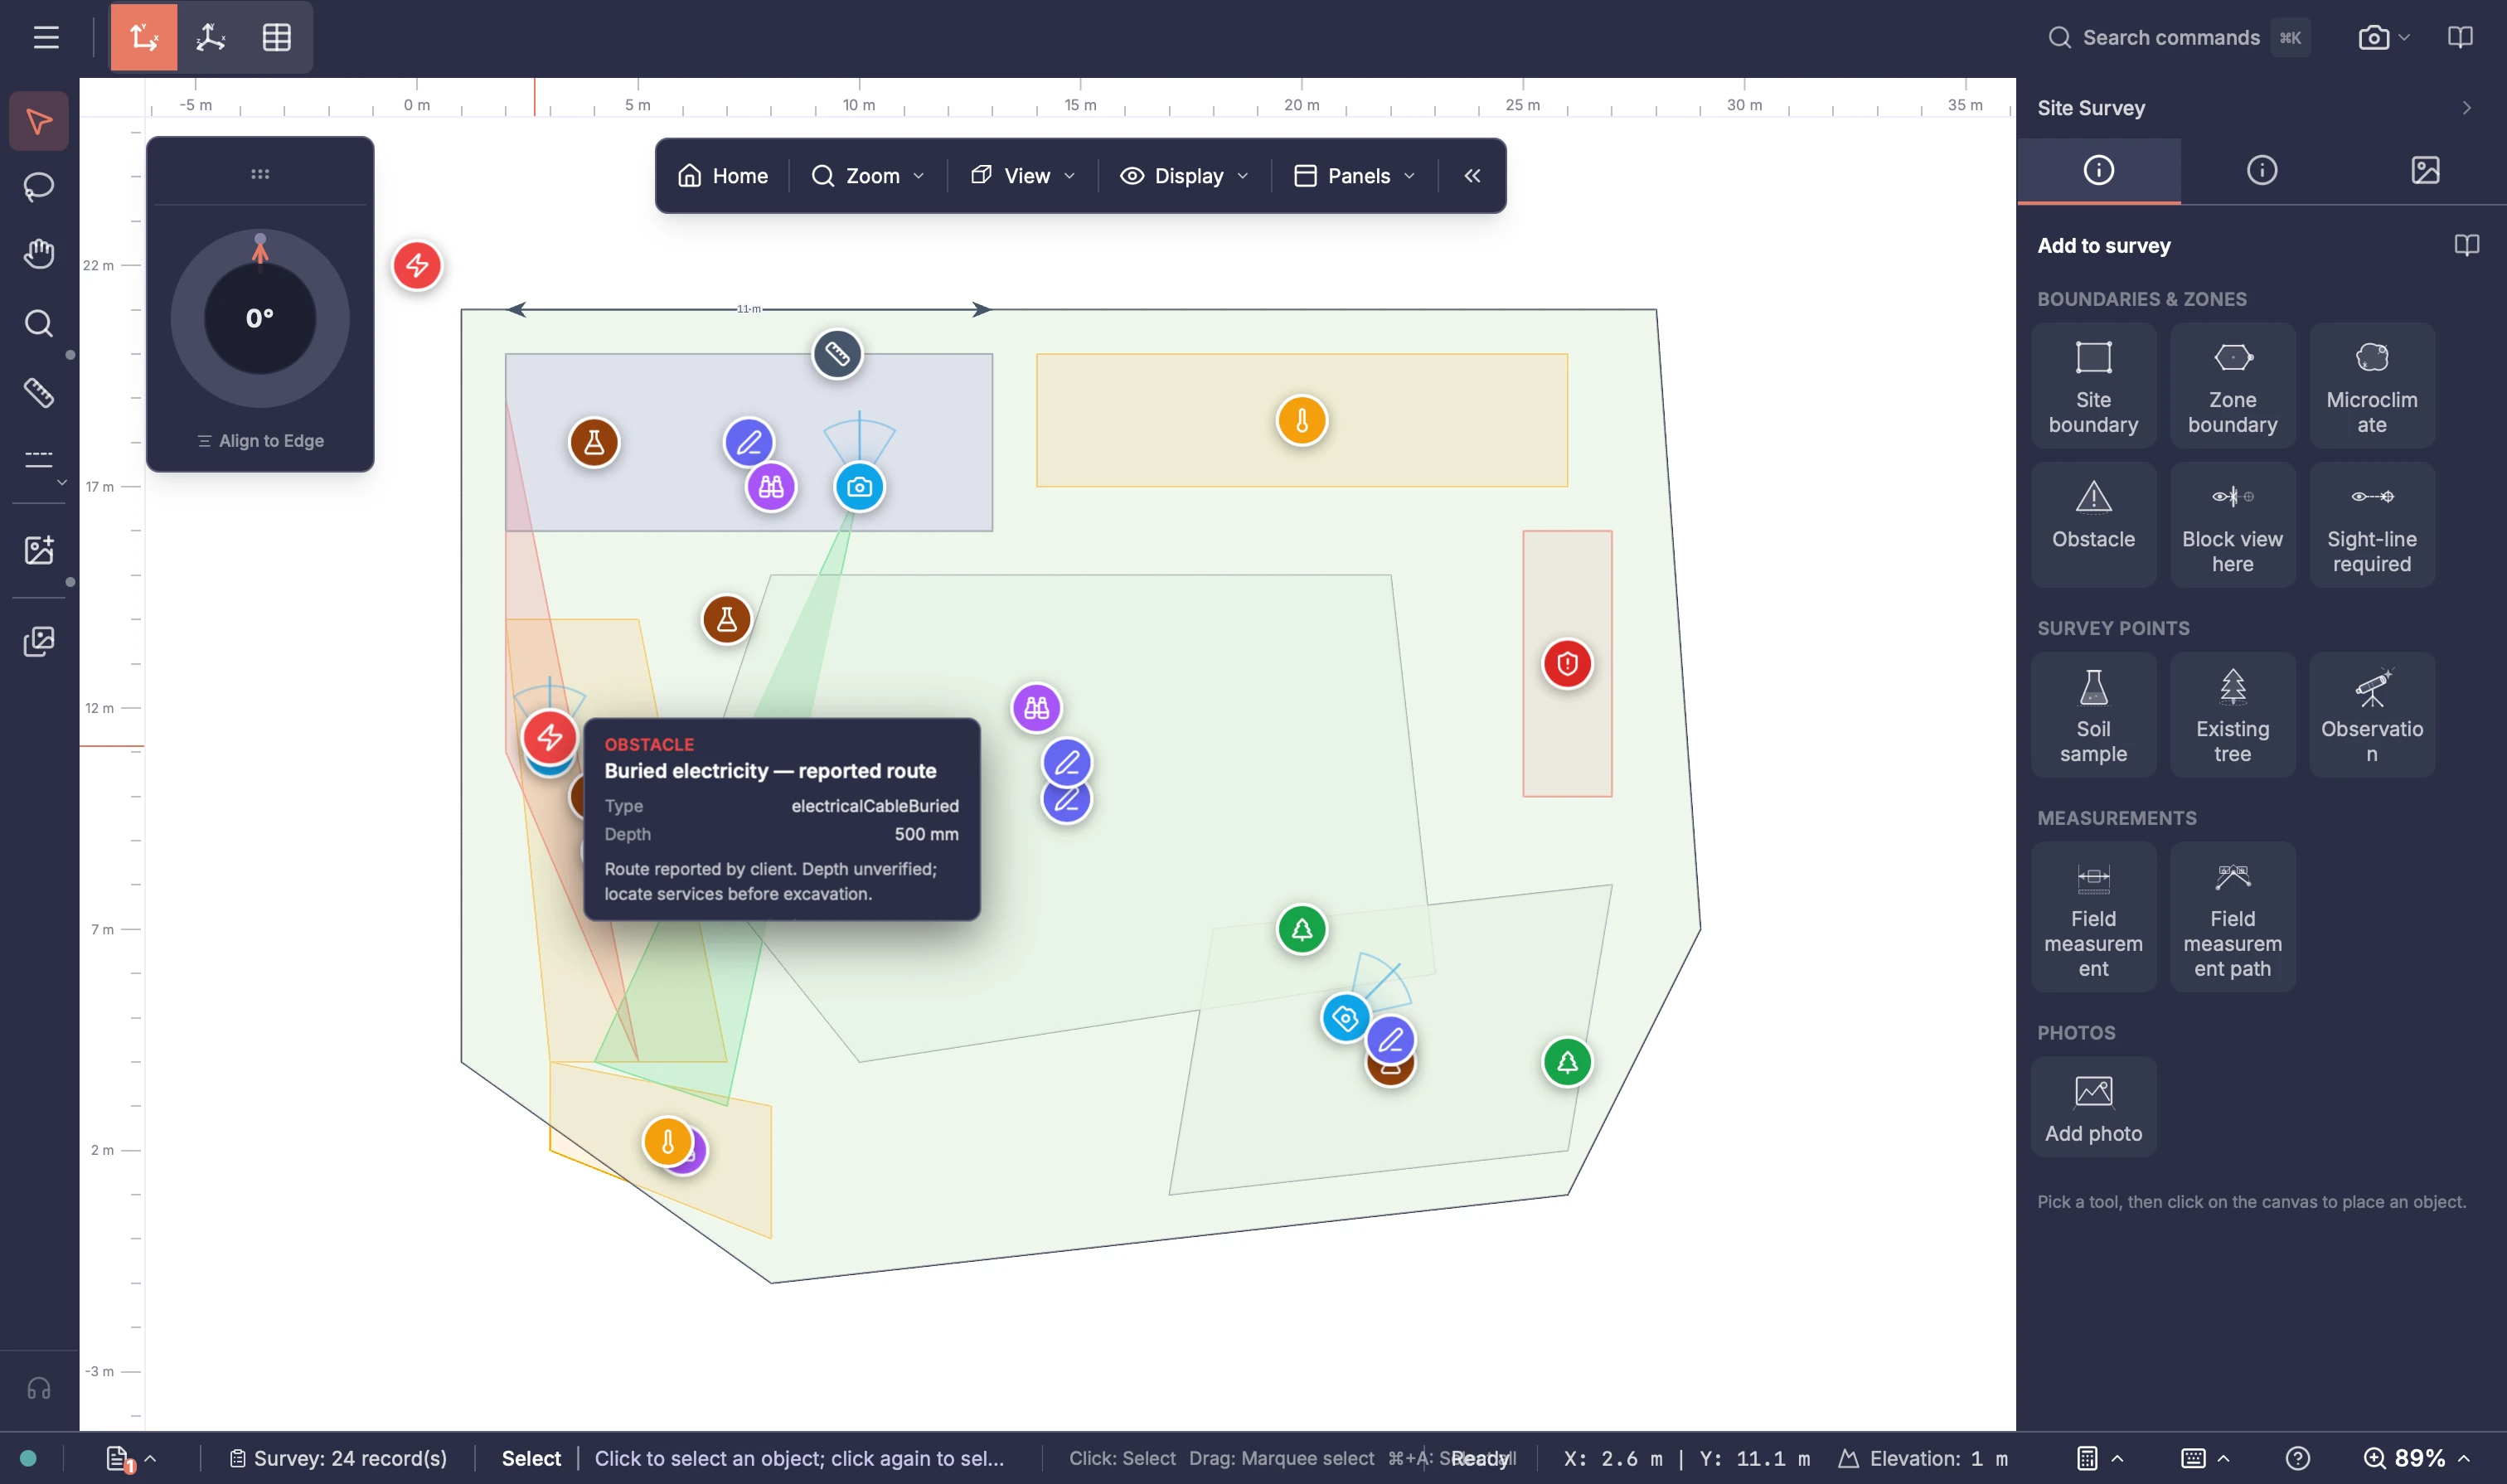
Site Survey showing garden boundaries, zones, soil samples, photo positions and a reported buried electricity route

Understand what the garden needs — and what the site allows.

Use Goals & Requirements to agree what your client wants. Use Site Survey to record measurements, photos and existing conditions. Refer to these goals and site records as you develop the design.

  • Capture goals and requirements before design choices multiply
  • Organise survey observations, measurements and references
  • Use your site records to guide design decisions
Phase 02During design

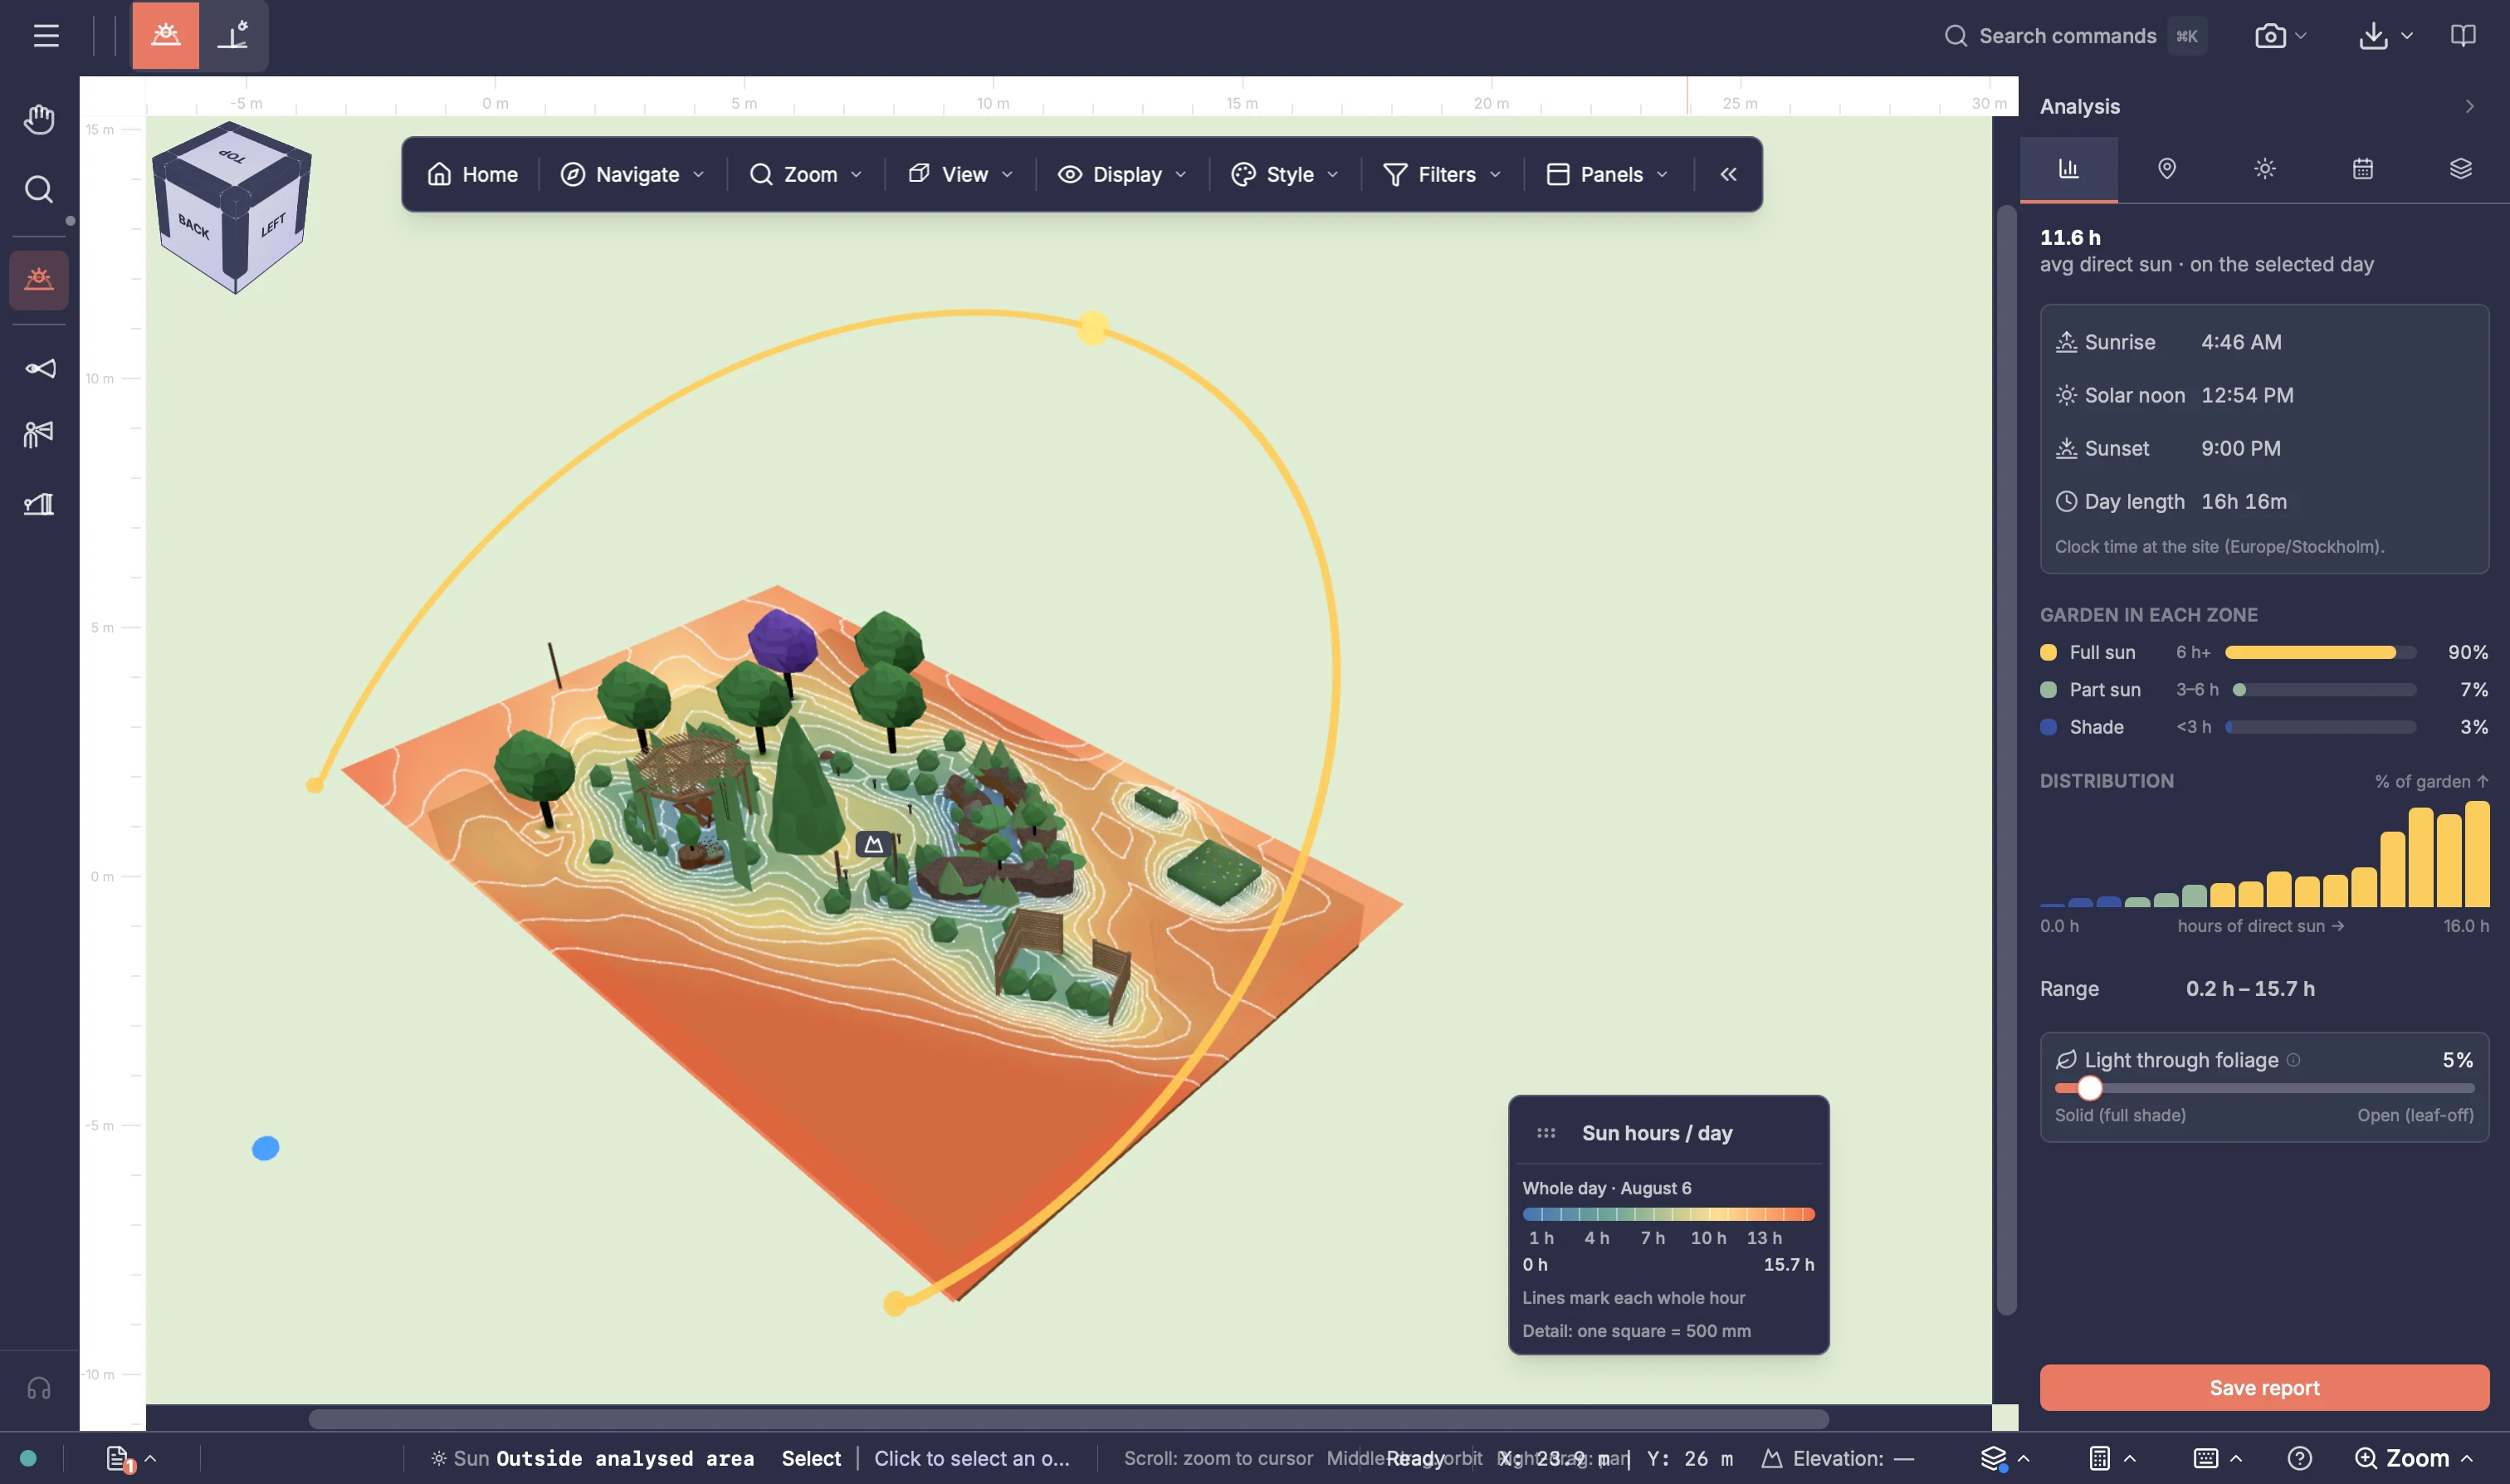
Garden Analysis showing sun hours across the garden, the sun path and daily exposure results

Design the garden. See how it will work.

Draw measured plans in 2D and develop the same garden in 3D. Bring planting, paths and structures together, shape the ground and explore sunlight, shade and privacy as you refine the design.

  • Switch between 2D and 3D views of the same garden
  • Develop planting, built elements and ground levels together
  • Explore sun, shade and privacy before settling the design

Phase 03From design to delivery

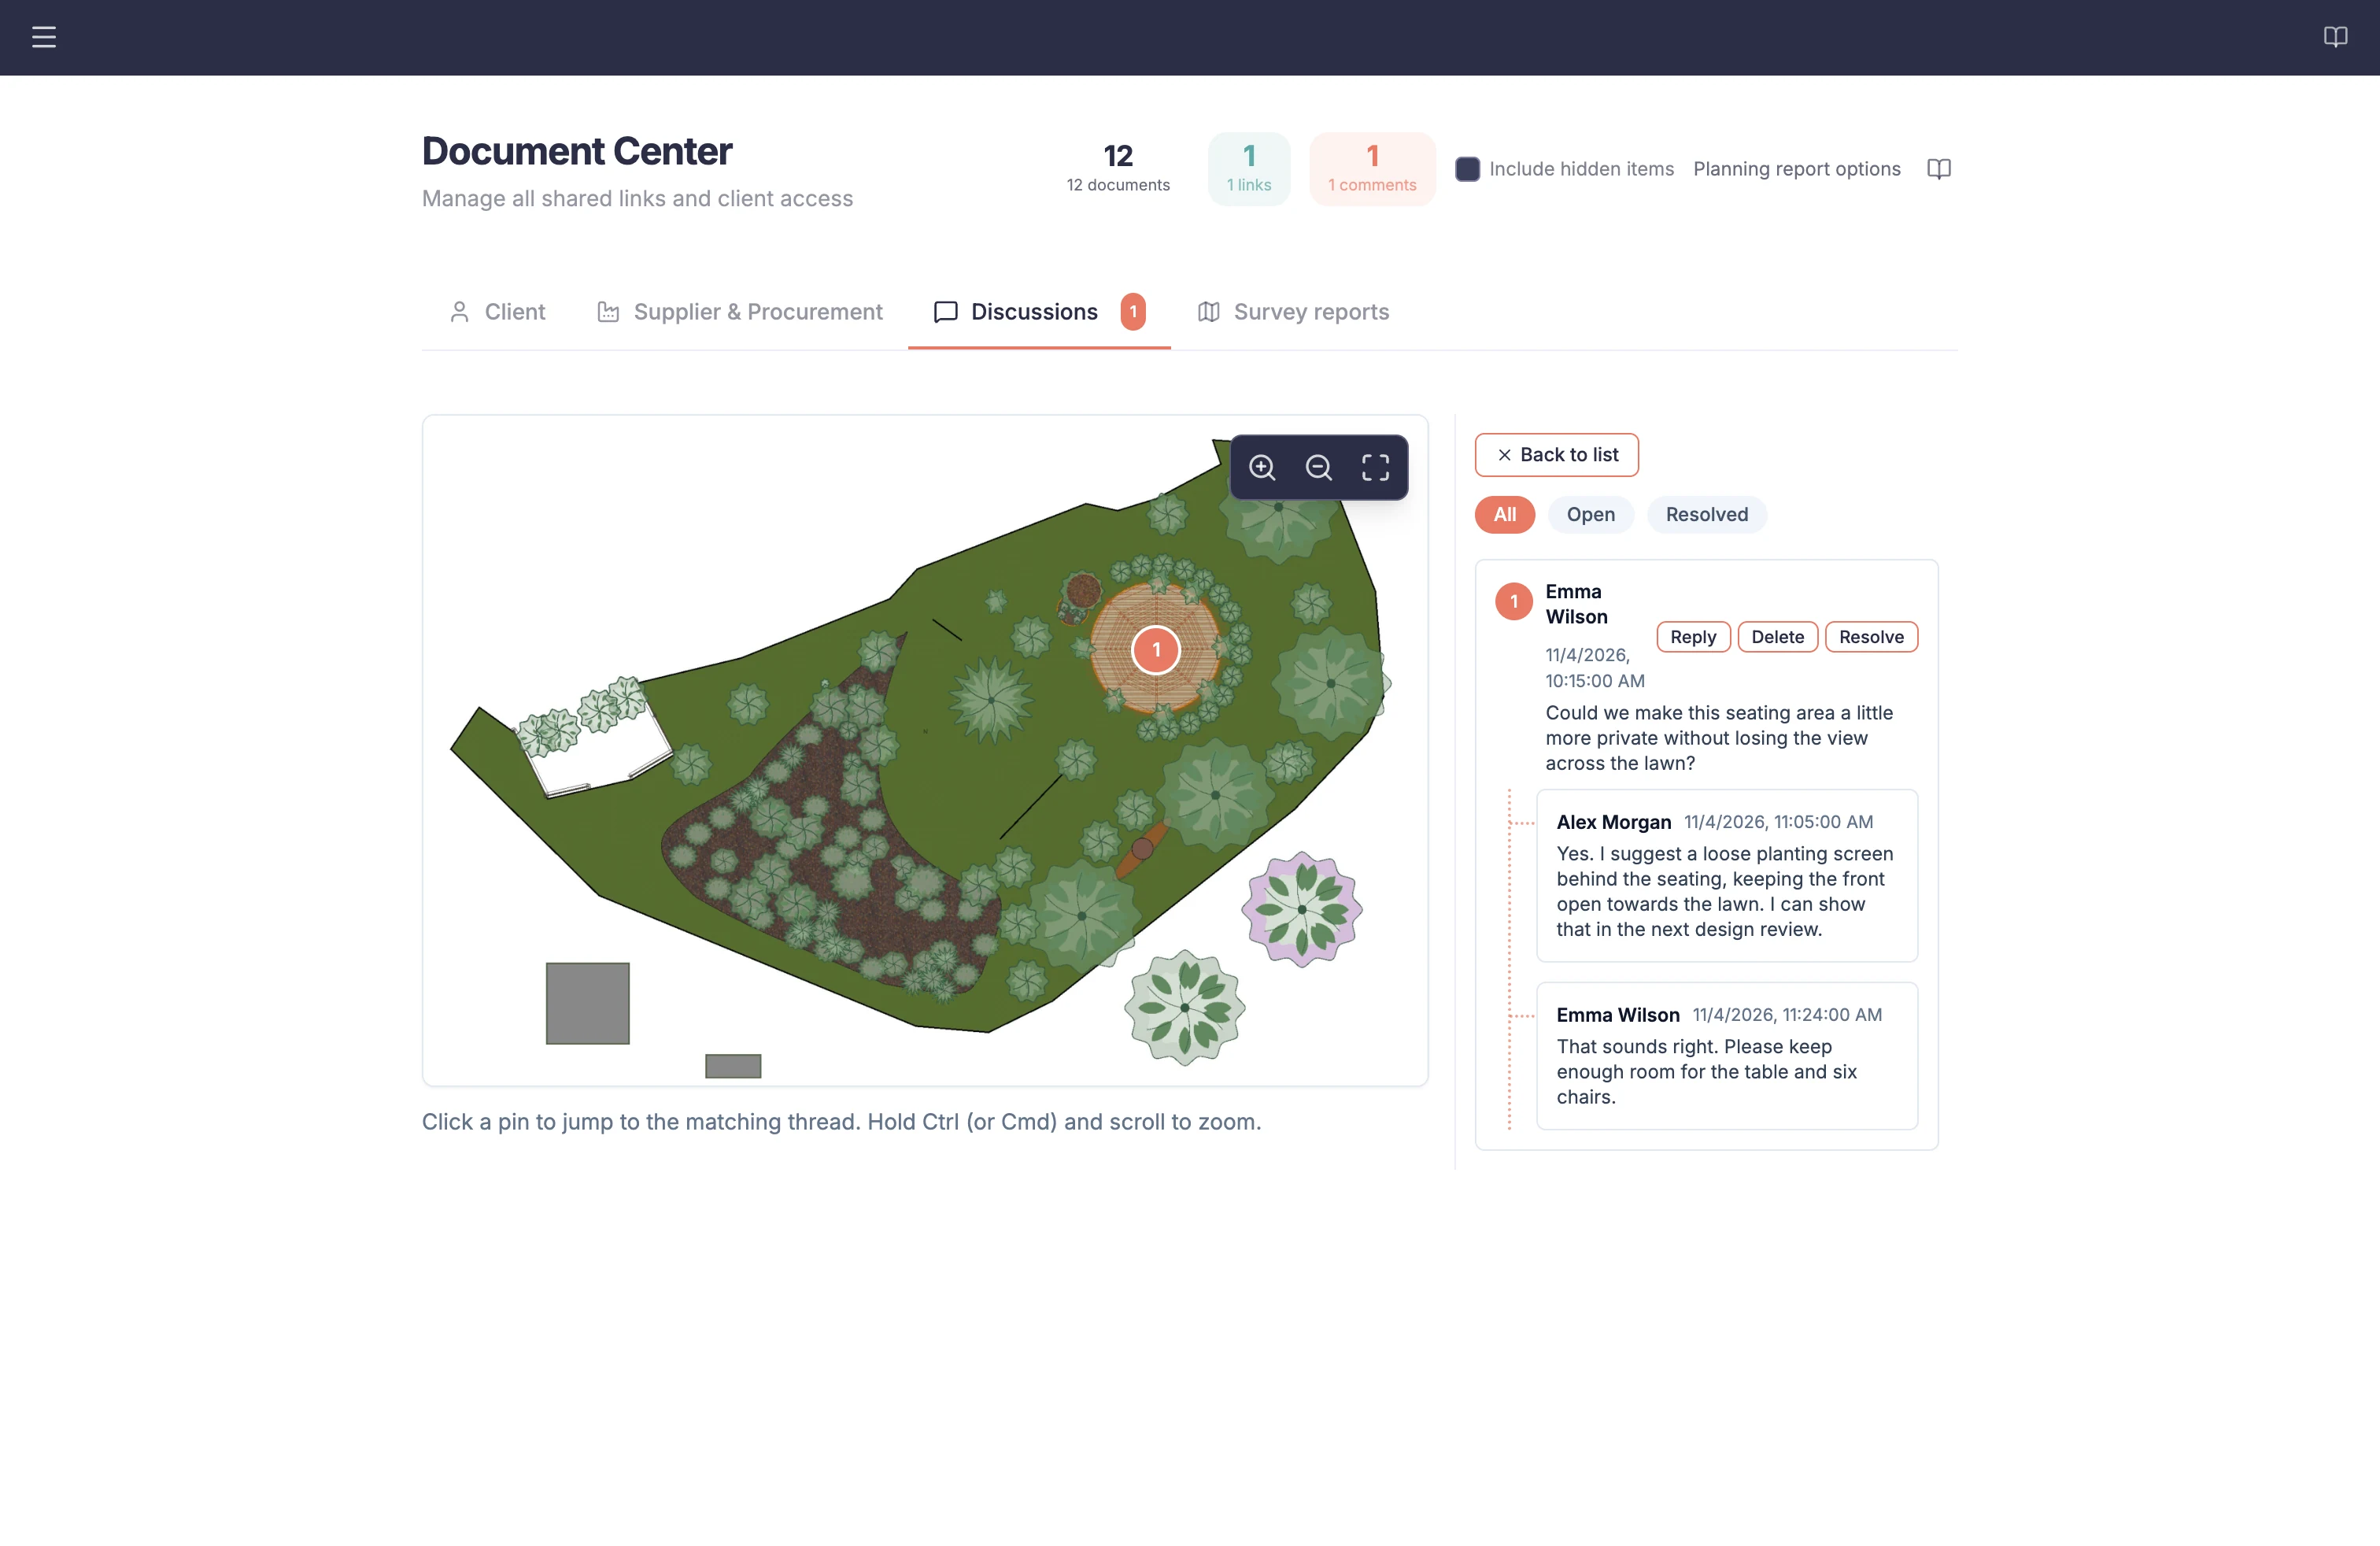
Designer reviewing a pinned client question and replies on the Oakfield Courtyard garden plan in Document Center

Present, report and review the garden.

Prepare garden views, planting lists, cost estimates and project reports from the working design. Refresh generated documents when the design changes, then share a frozen package so client feedback stays with the version they reviewed.

  • Explain the garden with reports, slideshows and drone flights
  • Turn project information into reviewed plans, lists and reports
  • Keep client feedback with the material they received

From the first brief to client review

Eleven specialist modules. One garden project.

Record the brief and site, develop the garden, explore design decisions and prepare material for review. Each module gives you a focused place for that work within the project.

Explore all product modules

Garden project
Office
Home
On site
Anywhere

Designers editingtogether when useful

Client reviewingthrough the Client Review Portal

Cloud flexibility & collaboration

Keep the project within reach.

Open the same cloud project from your office or another computer. Work with account colleagues, and give clients a separate place to review selected published material.

Saved as you work

Automatically keep the cloud project current as changes are made.

Continue across computers and locations

Open the same cloud project on another supported computer — in the office, at home, on site or elsewhere.

Designers edit together

Account members can work in the live project at the same time.

Clients review in context

Share selected published material for client comments and feedback.

Practical questions

Before you explore further

Who is Gardenly3D designed for?

Professional garden designers and garden-design practices who need precise plans, planting, 3D design and the project work around them in one cloud workspace.

What do I need to use Gardenly3D?

Use a modern computer browser with an internet connection. 3D scenes and rendering also depend on graphics hardware and scene complexity. The cloud workspace is intended for connected working; it is not an offline desktop application.

Can I access a project from different locations?

Yes. Open the same cloud project in a supported modern browser at the studio, at home, on site or elsewhere without passing project files between computers.

Can a team edit a project simultaneously?

Account collaboration supports simultaneous work where enabled for your plan and project. Additional seats and client review links serve different purposes; see the Cloud and Collaboration page and current plan details.

Where are current availability and plan inclusion confirmed?

The Pricing page is the authoritative source for current availability, plan inclusion and commercial information.

Can clients review a design without using the drawing tools?

Yes. The Client Review Portal opens selected published material through a review link. Clients see that package rather than the working design project, with comments available when enabled.

Does Gardenly3D support metric and imperial units?

Yes. Choose metric or imperial units to suit the way you work.

Can I sign up or buy a plan now?

See Pricing for current plan availability, planned inclusion and access information.

Where can I find help or ask a question?

Email hello@gardenly3d.com with your question about the product or a particular garden-design workflow.

Gardenly3D

See how Gardenly3D could fit your practice.

Explore the capabilities your work needs, then compare plans and current availability.