
L-Shaped Garden Design: Working With Awkward Angles
Turn an L-shaped garden into a design asset. Zoning the L, screening the turn, creating separate garden rooms, and making awkward angles work for you.
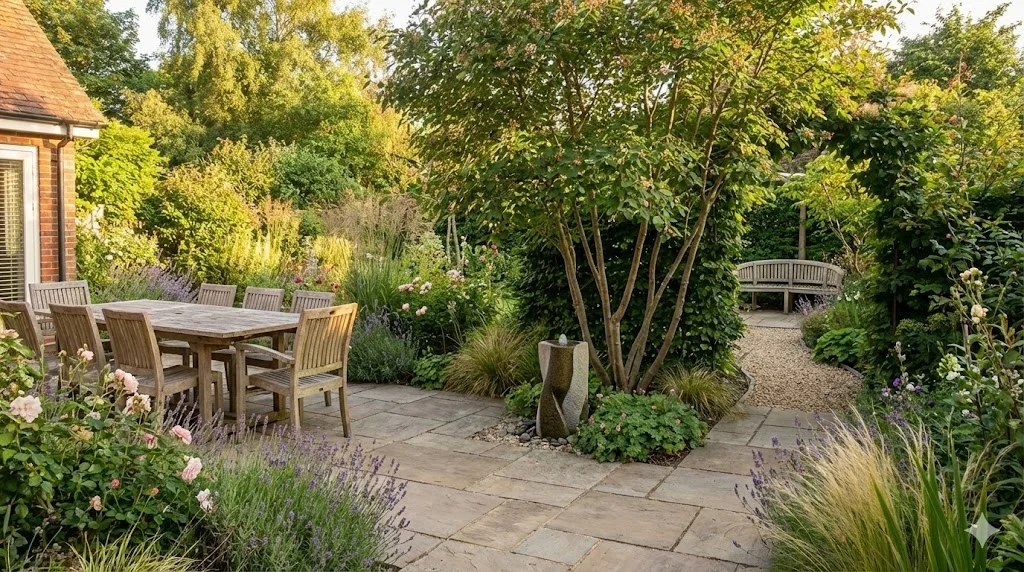
L-Shaped Garden Design: Working With Awkward Angles
Most garden design advice assumes a rectangular plot. Straight borders, symmetrical layouts, neat lawns that run from the back door to the rear fence -- all of it falls apart the moment your garden turns a corner. If you have an L-shaped garden, you already know this. The two wings never quite feel like one space, the inner corner collects clutter and shade, and every standard layout you try leaves an awkward dead zone around the bend.
But here is the thing: an L-shaped garden is not a problem to solve. It is an opportunity that rectangular gardens cannot offer. The turn in the L gives you something most gardeners would pay dearly for -- a natural division that creates surprise and a sense of discovery. Where a rectangular plot shows you everything at once, an L-shaped plot hides half of itself. That hidden half is your greatest asset.
This guide covers the practical strategies that make L-shaped garden design work, from zoning the two wings to planting the difficult inner corner. If you are working with an unusual plot shape, our pillar guide to garden design for any space covers the broader principles that apply to every non-standard layout.
Understanding the L: Anatomy of an Angled Plot
Before reaching for a planting plan, take a few minutes to understand the specific L you are working with. Not all L-shaped gardens are equal, and the proportions matter enormously.
- Are the two wings roughly equal in length, or is one significantly longer? Equal wings create a balanced two-room layout. An unequal L gives you a primary space and a secondary retreat.
- Where does the house sit in relation to the L? If the kitchen or living room overlooks the turn, the bend becomes the focal point of the view from indoors.
- Which direction does each wing face? One wing may receive full sun while the other sits in the shadow of the house. Sun mapping each wing separately is essential -- they may need entirely different planting palettes.
- How wide is the garden at the turn? A narrow inner corner is trickier to plant than a generous one. Measure it before committing to structural elements.
Once you have a clear picture of both wings, you can design each one with purpose while keeping the whole garden coherent.
Zoning the L: Two Wings, Two Purposes
The single most effective strategy in L-shaped garden design is to treat the two wings as distinct zones. Rather than fighting the angle, lean into it. Give each wing a clear function.
Common zoning combinations include:
- Entertaining and retreat -- a dining terrace in the wing closest to the house, and a quiet seating nook in the far wing.
- Productive and ornamental -- a kitchen garden or raised beds in one wing, with ornamental borders and lawn in the other.
- Family and adult -- a play area for children in one wing, and a more carefully planted space for adults in the other.
- Sun and shade -- let each wing follow its light. The sunny wing might suit Mediterranean herbs and a dining table; the shaded wing could become a cool fern garden with a water feature.
The key is contrast without disconnection. Give each wing its own identity, but stitch the two halves together at the turn.
When you plan your layout digitally before committing to hard landscaping, you can experiment with different zoning options and see how the proportions of each wing respond to various arrangements.
Screening the Turn: The Art of Surprise
The turn in an L-shaped garden is a natural threshold -- a point where the view changes and a new space reveals itself. The worst thing you can do is leave this transition completely open. If you can see both wings from one vantage point, you lose the sense of discovery that makes L-shaped gardens special.
Partial screening at the turn is the answer. Not a solid wall or dense hedge, but a filter -- something that hints at what lies beyond without giving it all away.
- A single multi-stemmed tree at or near the inner corner. Amelanchier lamelmarckii and Betula utilis var. jacquemontii both provide dappled screening without heavy shade, and their open canopies allow glimpses through to the second wing.
- A trellis planted with a climber. This works well in smaller gardens where a tree would dominate. Trachelospermum jasminoides (star jasmine) or a restrained clematis keeps the structure from being consumed.
- A tall ornamental grass planting that shifts in the wind. Calamagrostis x acutiflora 'Karl Foerster' is ideal -- upright, narrow, and tall enough to break the sight line without feeling heavy.
- A low wall or raised bed at waist height, screening the lower view while leaving the upper portion open.
The goal is to create a moment of transition. As you move around the bend, the second space should unfold gradually rather than appearing all at once. This is how L-shaped garden ideas move from frustrating to genuinely exciting.
Creating Separate Garden Rooms
The L shape lends itself naturally to the garden rooms approach -- a classic English design principle where distinct areas are defined by hedging, planting, or structures. In a rectangular garden, creating rooms requires deliberate division. In an L-shaped garden, each wing is a ready-made room, and the turn is the doorway between them.
To make the rooms feel intentional rather than accidental:
- Define the entrance to each room clearly. A pair of clipped Taxus baccata (yew) columns, a simple pergola, or a change in paving material at the turn signals the shift from one room to another.
- Give each room a centrepiece. In one wing, this might be a water feature or a specimen tree. In the other, a fire pit, a sculpture, or a beautifully planted urn. The centrepiece anchors the eye and gives each room its own gravity.
- Vary the ground plane. If one wing has a stone terrace, consider gravel, lawn, or decking in the other. Changing the surface underfoot reinforces the sense of entering a different space.
If you also have a narrow side passage connecting to the front of the house, our guide to narrow garden design covers how to make that transition work as part of the overall layout.
Diagonal Views: Using the Angle to Your Advantage
In a rectangular garden, the longest view runs straight down the length of the plot. In an L-shaped garden, the longest sight line often runs diagonally -- from one far corner across the inner angle to the far corner of the other wing. The human eye reads the longest available line as the measure of the space, so directing attention along that diagonal makes the garden feel more expansive than either wing alone.
- Position a focal point at the far end of the diagonal -- a bench, a specimen tree, or a painted panel on the far boundary. The eye travels the full length to reach it, pulling your sense of space along with it.
- Lay paths or paving on the diagonal. Even a subtle angle draws the eye away from the shorter dimensions towards the longer one.
- Use planting to frame the diagonal view. Lower planting in the foreground and taller planting at the edges creates a visual corridor along the longest line.
This technique is closely related to the strategies used in backyard garden design, where creating depth and layers in an enclosed space is equally important.
Focal Points at the Turn
Whatever you place at the turn will be seen from both wings -- it is the one element that belongs to both rooms simultaneously, making it the ideal location for a strong focal point.
- A water feature. The sound of water creates a sensory connection between the two wings even when you cannot see from one into the other. A wall-mounted spout or raised bowl works well in a smaller L; a rill suits a larger one.
- A specimen tree. Cornus kousa (Japanese dogwood) works beautifully as the pivot point of the garden -- a layered, architectural habit that looks good from every angle and provides seasonal interest through flowers, autumn colour, and textured bark.
- A seating area. A bench or small seating circle at the turn gives you a vantage point into both wings, making the turn the heart of the garden rather than a forgotten corridor.
- Lighting. Up-lighting a tree or sculpture at the turn creates a glowing beacon that pulls you around the corner into the second wing after dark.
Connecting the Two Wings With a Consistent Style
While contrast between the two wings is valuable, the garden still needs to read as one place. Without visual continuity, an L-shaped garden feels like two unrelated patches that happen to share a boundary. The most effective connectors are:
- A repeated plant. Lavandula angustifolia 'Hidcote' running along the border of wing one and reappearing in wing two tells the eye that this is all one garden -- compact, evergreen enough for winter structure, and deeply fragrant in summer.
- A consistent boundary treatment. A Fagus sylvatica (beech) hedge running the full perimeter of both wings unifies the garden at its edges. The same applies to painted fences -- carry the colour into both wings.
- A shared material palette. Limit hard landscaping to two or three materials used in both wings. If the terrace in wing one is York stone, use York stone for stepping stones or edging in wing two.
- A colour thread in the planting. Choose one flower colour -- deep purple, soft apricot, white -- and weave it through both wings. This creates a subtle visual link the eye follows, even if the planting styles otherwise differ.
Planting the Inner Corner
The inner corner tends to be shaded by the house or boundary walls, potentially damp from collected drainage or dry from a rain shadow, and it is the point where two borders meet at an awkward angle. Assess the conditions honestly -- check light at different times of day and test soil moisture -- then choose plants that genuinely thrive there.
For a shaded inner corner with reasonable moisture:
- Hakonechloa macra (Japanese forest grass) -- elegant, arching foliage that softens hard angles.
- Hydrangea quercifolia (oakleaf hydrangea) -- bold foliage, white flower panicles, and excellent autumn colour.
- Dryopteris erythrosora (autumn fern) -- coppery new fronds that gradually turn green, adding seasonal change to a shady spot.
- Shade-tolerant ground cover such as Epimedium or Tiarella to fill the base of the corner and prevent bare soil.
For a sunny inner corner:
- A structural shrub such as Pittosporum tobira 'Nanum' -- dense, glossy, and compact enough not to overwhelm the angle.
- A climber on the adjacent wall -- Rosa 'The Generous Gardener' if there is enough sun, or Hydrangea anomala subsp. petiolaris if the corner is only partially sunny.
- Low planting at the base to soften the junction between paving and border: Geranium 'Rozanne', Alchemilla mollis, or Nepeta 'Walker's Low'.
The inner corner is also a good place to introduce a change in level -- even a single step up or down -- which adds spatial interest and marks the transition between the two wings.
Putting Your L-Shaped Garden Plan Into Action
An L-shaped garden rewards careful planning more than almost any other plot shape. The angle creates complexity, and complexity needs structure.
Start with a scaled plan that maps both wings accurately. Mark the inner corner, the sight lines from your main windows, and the diagonal views. Decide on the function of each wing and choose a focal point for the turn. Then layer in the planting, starting with the structural plants -- trees, hedges, large shrubs -- before filling in with perennials and ground cover.
If you want to test different arrangements before committing, drawing your garden to scale and experimenting with layouts digitally can save significant time and expense. Move the screening, shift the focal point, try different diagonal alignments -- all without lifting a spade.
Where a rectangle gives you one room, the L gives you two -- plus the turn between them, which is a space of its own. Work with the angle rather than against it, and you will end up with a garden that offers something most plots cannot: the pleasure of turning a corner and finding a whole new world waiting on the other side.
Garden Design Team
Expert garden designers sharing tips, inspiration, and practical advice for creating beautiful outdoor spaces.
Explore professional garden design
Scapiera is a paid professional garden-design application. See plans for included capabilities and availability.
Join the waitlistRelated articles
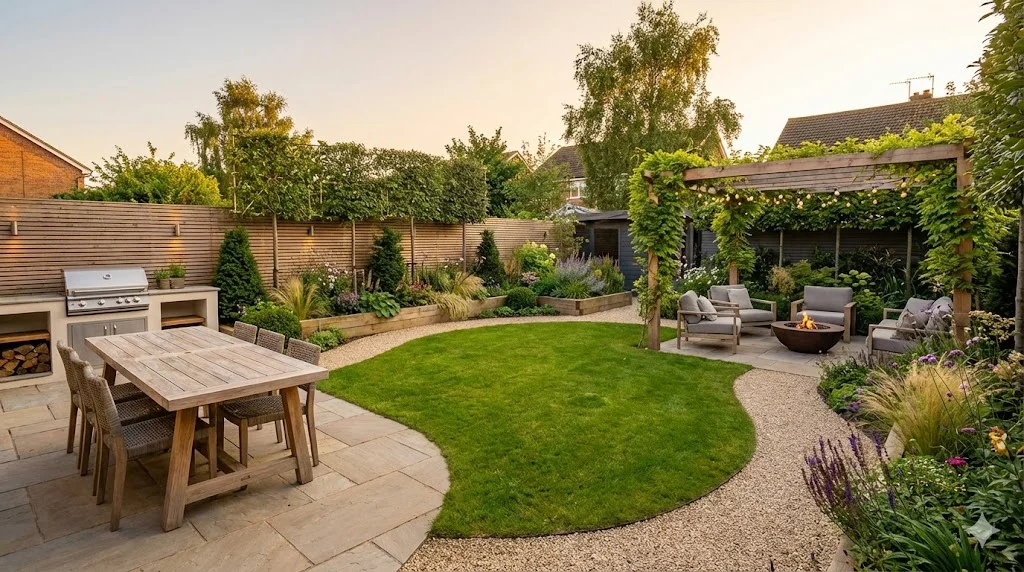
Backyard Garden Design: Creating Your Outdoor Sanctuary
Design a backyard that works as an outdoor living space. Zoning for dining, relaxation, and play, with privacy screening and year-round planting.
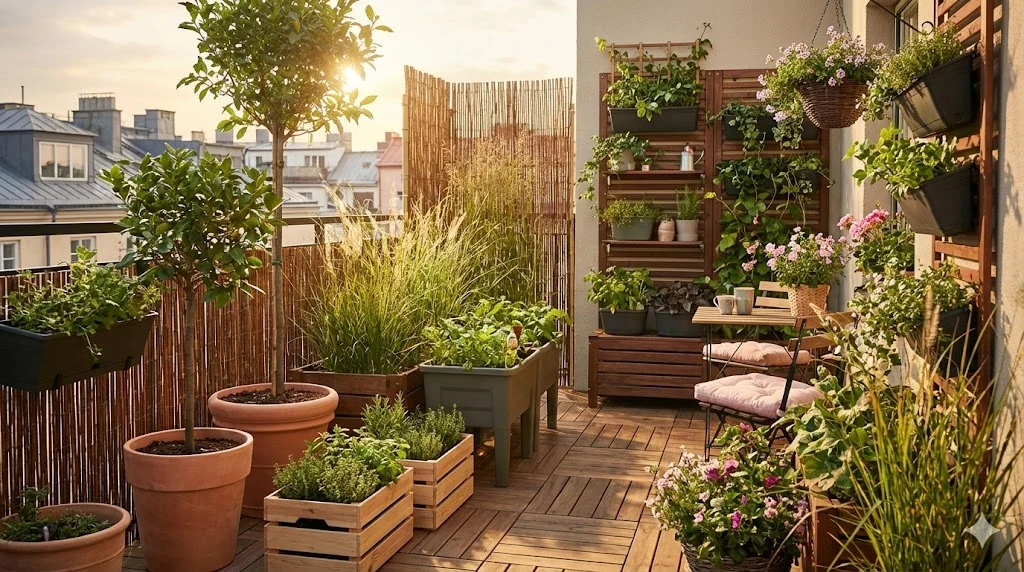
Balcony Garden Design: Growing in Containers
Create a thriving balcony garden with smart container choices, wind-resistant plants, vertical systems, and self-watering solutions for high-rise growing.
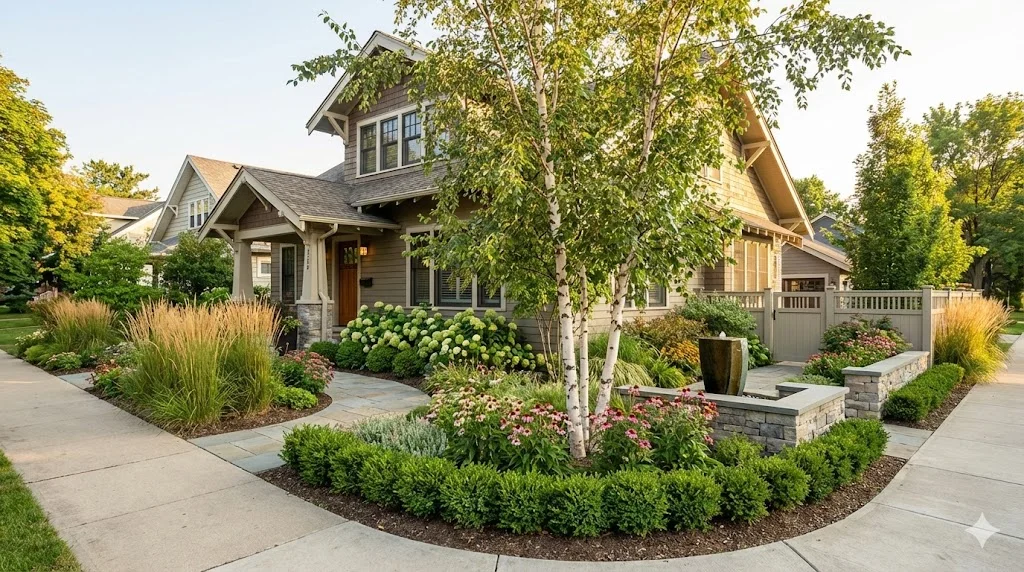
Corner Lot Garden Design: Two-Sided Curb Appeal
Design a corner lot garden that impresses from both streets. Dual frontage planting, visibility sightlines, wraparound beds, and privacy from two directions.