
How to Design a Pergola or Arbor for Your Garden
Design a pergola or arbor for your garden with guidance on sizing, materials, climbing plants, shade coverage, siting, and building permit requirements.
How to Design a Pergola or Arbor for Your Garden
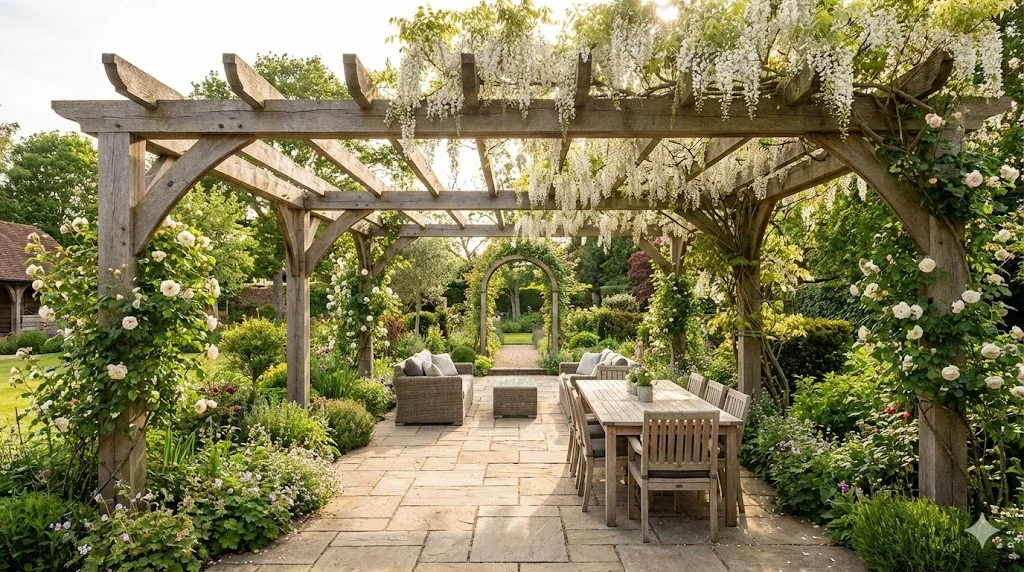
A pergola or arbor is the simplest way to add vertical architecture to a garden. It creates overhead enclosure without solid walls, frames views without blocking them, and provides the structure for climbing plants that bring color, scent, and shade to the space above your head. When you walk under a pergola draped with wisteria or a rose-covered arbor, the garden changes completely -- you are no longer standing in a flat space but inhabiting a three-dimensional room of greenery and light.
Pergolas and arbors serve both functional and emotional purposes. Functionally, they provide shade over a patio, define a transition between garden zones, and support climbing plants. Emotionally, they create a sense of enclosure, protection, and romance that open sky cannot provide. This guide covers design, sizing, materials, and planting for both pergolas and arbors. For the full garden design process, see our beginner's guide to designing a garden from scratch.
Pergola vs. Arbor: Understanding the Difference
These terms are sometimes used interchangeably, but they describe different structures:
Pergola: A larger structure with multiple posts forming a covered walkway or overhead canopy over a patio or path. Typically four or more posts supporting cross-beams and rafters. A pergola often covers a dining or seating area.
Arbor: A smaller structure, often an arch or a short tunnel, that marks an entrance, frames a view, or creates a focal point. An arbor typically has two posts (or two pairs of posts) with an arched or flat top.
Arch: The simplest version -- two uprights with a curved top. Used as a gateway or accent over a path.
All three serve the same basic purpose: vertical structure clothed with plants. Choose based on the scale of your garden and the role you need the structure to play.
Sizing Your Pergola
Height
A pergola must feel comfortable to walk under, even when mature climbing plants hang down from the overhead beams:
- Minimum clear height: 2.4 meters (8 feet) -- enough to walk under comfortably, but plants will hang lower
- Ideal clear height: 2.7-3 meters (9-10 feet) -- allows for plant growth and still feels spacious
- Maximum practical height: 3.5 meters (11.5 feet) -- beyond this, the structure starts to feel disconnected from the garden
Width
- Over a path: Minimum 1.5 meters (5 feet) wide between posts for comfortable passage; 2 meters (6.5 feet) is more generous
- Over a dining area: The pergola should extend at least 60 cm (2 feet) beyond the table on each side
- Over a seating area: Allow enough width for the furniture plus circulation space
Depth (Length Along the Path)
- A freestanding pergola over a patio: Match the depth to the seating area, typically 3-5 meters (10-16 feet)
- A walkway pergola: Length depends on the path. Short pergolas (3-4 meters / 10-13 feet) create a transition moment. Long pergolas (10+ meters / 33+ feet) create a dramatic covered walk.
A common mistake is building a pergola too small. When in doubt, size up. A pergola should feel generous and embracing, not cramped. Remember that climbing plants will add bulk to the posts and reduce the effective interior space.
Materials
Timber
The most popular and versatile material. Timber feels natural and warm, blends with any garden style, and is within the reach of competent DIY builders.
- Pressure-treated softwood: The budget option. Green-brown when new, weathers to silver-grey. Lasts 15-20 years with periodic treatment. Posts should be at least 100 x 100 mm (4 x 4 inches); beams at least 50 x 150 mm (2 x 6 inches).
- Oak: Beautiful, strong, and long-lasting (25+ years). Green oak is cheaper and easier to work than seasoned oak; it splits and twists as it dries, adding character. Posts should be at least 125 x 125 mm (5 x 5 inches).
- Cedar: Naturally rot-resistant and aromatic. Weathers to a silver-grey. Lighter than oak but durable.
Metal
Steel and aluminum pergolas suit modern and contemporary gardens. They are slender, strong, and low-maintenance.
- Powder-coated steel: Elegant and durable. Available in any color (black and anthracite are most popular). Must be powder-coated or galvanized to prevent rust.
- Aluminum: Lightweight, rust-free, and low-maintenance. Suitable for self-supporting structures without massive posts.
Combination
Timber posts with metal or wire cross-beams, or steel posts with timber rafters. Combinations create a unique look and allow you to play with contrast between natural and industrial materials.
Siting Your Pergola
Over a Patio or Dining Area
The most common position. A pergola over the main seating area provides shade, shelter from light rain (when clothed with dense planting), and a defined ceiling that makes the outdoor space feel room-like. Position it so that the crossbeams run east-west -- this provides the most even shade distribution as the sun tracks from east to west across the beams.
As a Walkway
A pergola over a path creates a covered route through the garden. This works beautifully when the pergola leads toward a focal point -- a bench, a view, a doorway. The journey under the pergola becomes an event, with plants, scent, and dappled light overhead.
As a Transition
Place a pergola at the boundary between two distinct garden zones -- between the formal area near the house and the wilder area beyond, or between the vegetable garden and the ornamental garden. The pergola marks the threshold and creates a sense of passing from one world to another.
You can test pergola positions and proportions in your garden layout to see how the structure relates to the house, the garden, and sightlines from key viewpoints.
Climbing Plants for Pergolas and Arbors
The plants you choose determine the character of the structure. Consider:
For Scent
- Wisteria: Spectacular cascading flowers in late spring. Vigorous -- needs strong structure and twice-yearly pruning. The most dramatic pergola plant.
- Jasmine (Trachelospermum jasminoides): Evergreen, intensely fragrant white flowers in summer. Suited to mild climates.
- Honeysuckle (Lonicera): Sweet evening scent, attractive to pollinators. Fast-growing and informal.
- Climbing roses: Many varieties bred for pergola use. Choose repeat-flowering varieties for the longest season.
For Shade
- Grape vine (Vitis): Large leaves create dense shade in summer, then drop in autumn to let winter light through. Edible fruit is a bonus.
- Virginia creeper (Parthenocissus): Spectacular autumn color. Deciduous, providing seasonal shade.
- Actinidia (kiwi vine): Vigorous, dense foliage. Ornamental and sometimes fruiting.
For Year-Round Cover
- Evergreen clematis (Clematis armandii): Scented white flowers in early spring. Evergreen foliage provides year-round coverage.
- Ivy (Hedera): Dense evergreen coverage. Many attractive variegated varieties. Low maintenance once established.
Planting Tips
- Plant one climber at each post. For a pergola with four or more posts, you can use different species for variety, but limit yourself to two or three species for cohesion.
- Provide initial support with wires or trellis panels attached to the posts. Most climbers need something to grip in the early years.
- Water generously during the first two summers while plants establish.
- Prune according to each species' requirements -- wisteria needs specific twice-yearly pruning for best flowering.
Building Permits and Regulations
In most jurisdictions, a pergola or arbor that is open-sided and open-topped does not require planning permission or a building permit. However, check your local regulations regarding:
- Maximum height without permission: Typically 2.5-3 meters (8-10 feet) depending on location
- Proximity to boundaries: Most areas require structures to be set back from property boundaries
- Conservation areas and listed buildings: Stricter rules may apply
- Structural requirements: Very large pergolas may need building regulations approval for their foundations
When in doubt, check with your local planning authority before building.
Construction Essentials
Foundations
Every post needs a secure foundation:
- Post spikes: Galvanized metal spikes driven into the ground with a socket for the post. Quick and effective in firm soil.
- Concrete footings: Dig a hole 60 cm (24 inches) deep, set the post, and fill with concrete. The most secure option for large structures.
- Bolt-down shoes: Metal brackets bolted to an existing concrete pad or patio. No digging required.
Assembly Tips
- Use galvanized or stainless steel fixings throughout -- standard steel will rust and stain the timber
- Check every post for plumb (vertical) and every beam for level before fixing
- Apply a timber treatment or oil to all timber before assembly if it is not pre-treated
- Allow movement for green oak -- joints will tighten as the timber dries
Getting Started
Choose the location that will benefit most from overhead structure -- usually the main seating area. Decide on dimensions that work for your furniture and your garden's proportions. Select a material and style that complements your house. Then build, plant, and wait for the climbing plants to transform simple posts and beams into a garden room unlike any other.
For guidance on the seating area under your pergola, see how to design a patio and how to design an outdoor living space. For the complete garden design process, return to our beginner's guide to designing a garden from scratch.
Garden Design Team
Expert garden designers sharing tips, inspiration, and practical advice for creating beautiful outdoor spaces.
Explore professional garden design
Scapiera is a paid professional garden-design application. See plans for included capabilities and availability.
Join the waitlistRelated articles
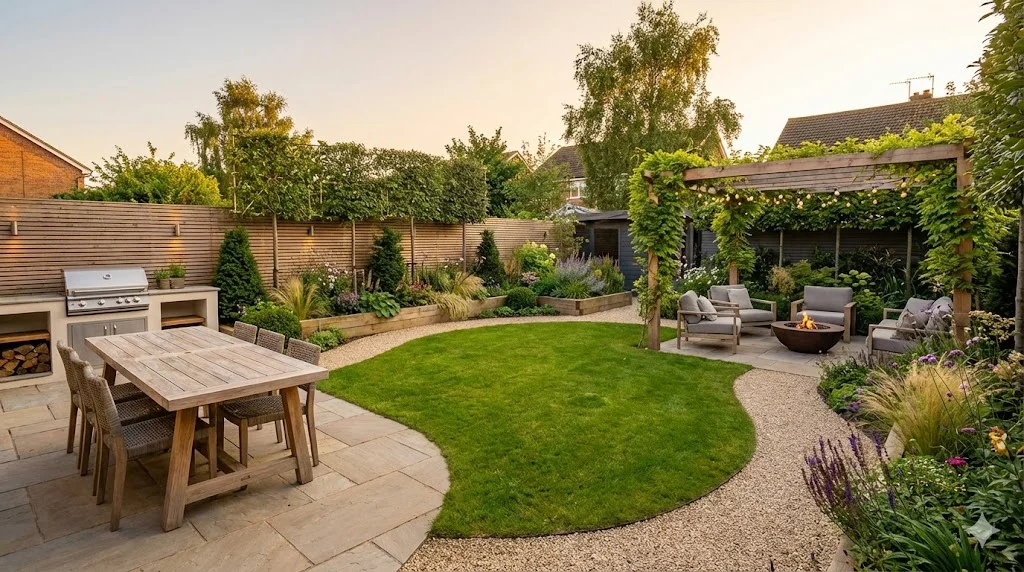
Backyard Garden Design: Creating Your Outdoor Sanctuary
Design a backyard that works as an outdoor living space. Zoning for dining, relaxation, and play, with privacy screening and year-round planting.
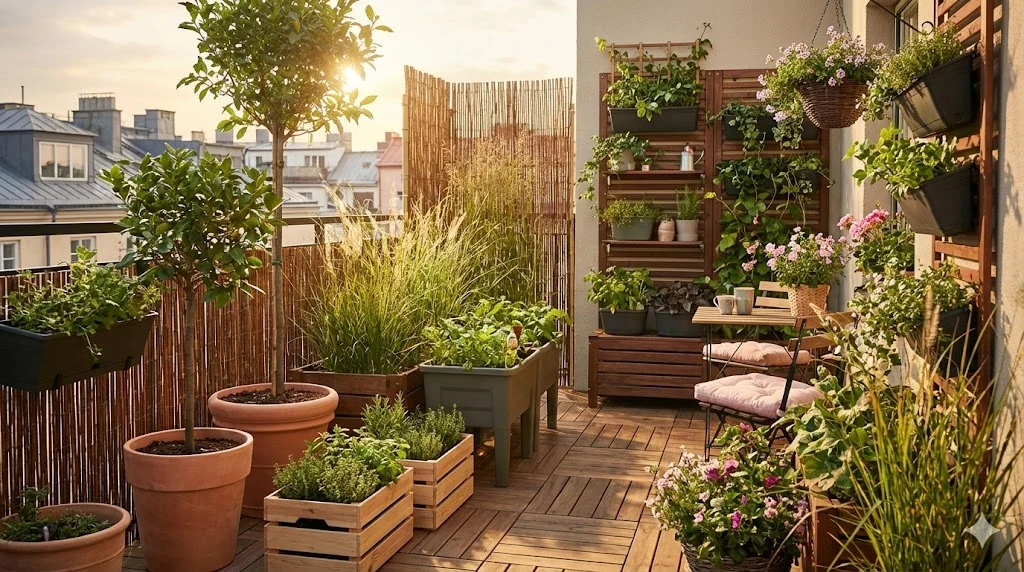
Balcony Garden Design: Growing in Containers
Create a thriving balcony garden with smart container choices, wind-resistant plants, vertical systems, and self-watering solutions for high-rise growing.
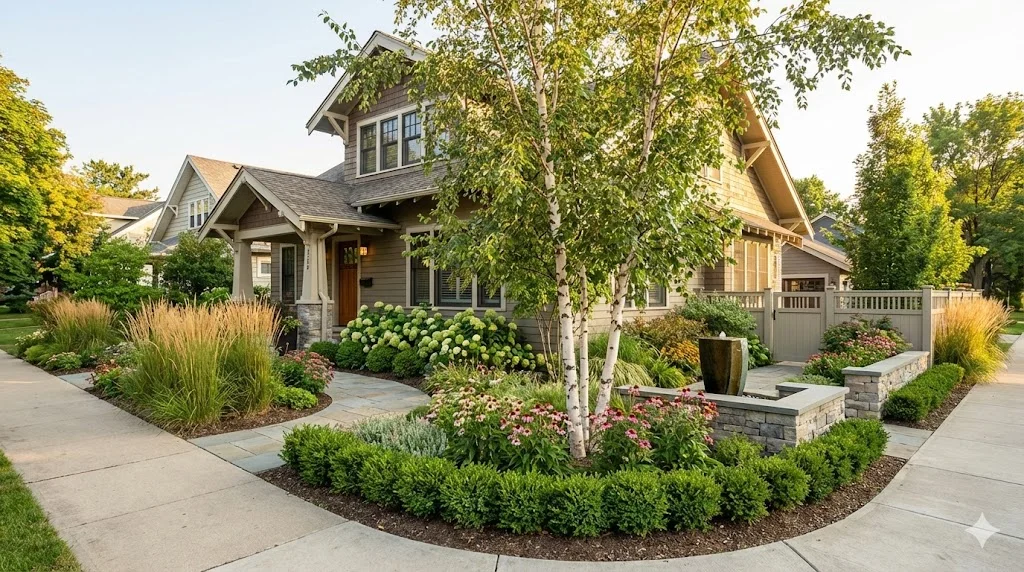
Corner Lot Garden Design: Two-Sided Curb Appeal
Design a corner lot garden that impresses from both streets. Dual frontage planting, visibility sightlines, wraparound beds, and privacy from two directions.